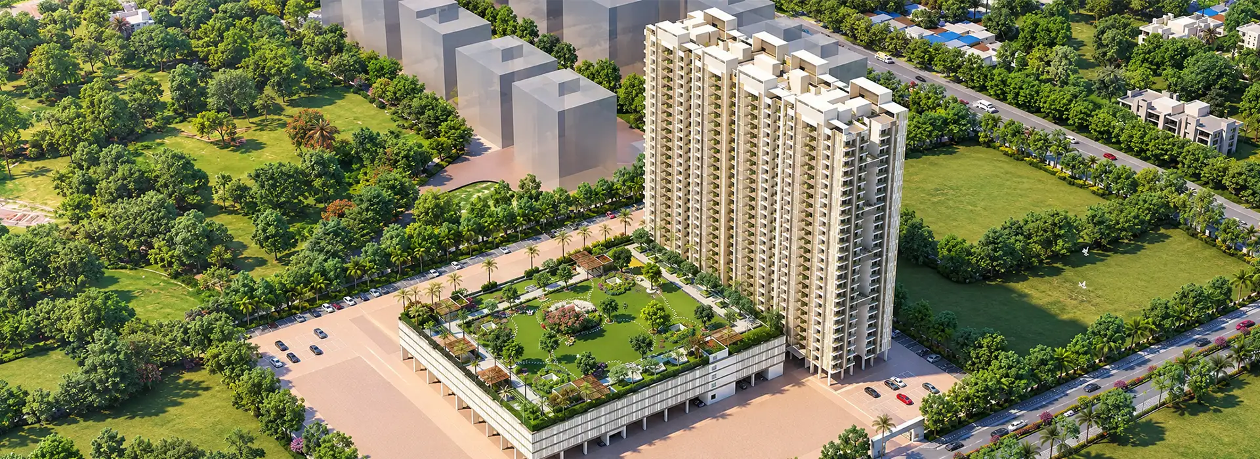
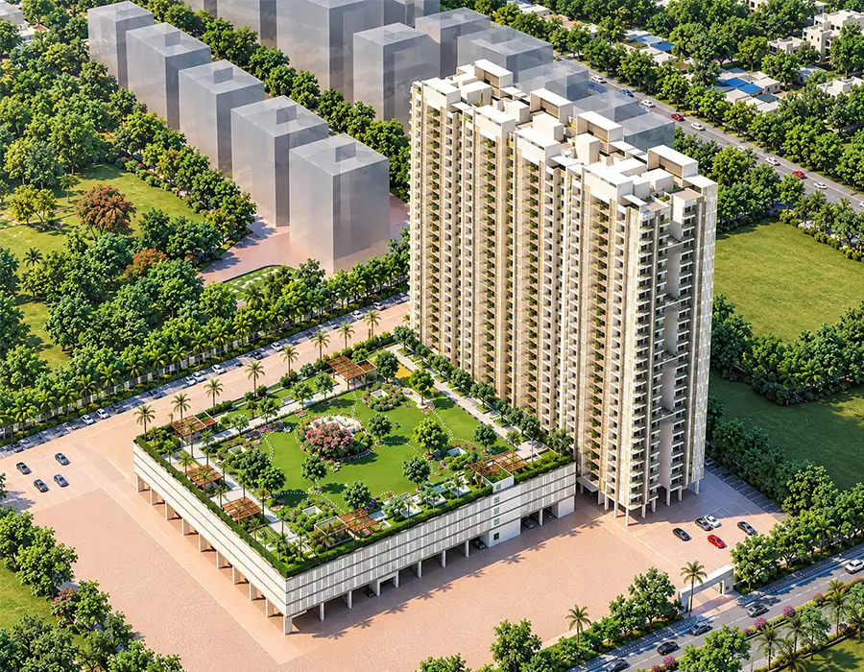
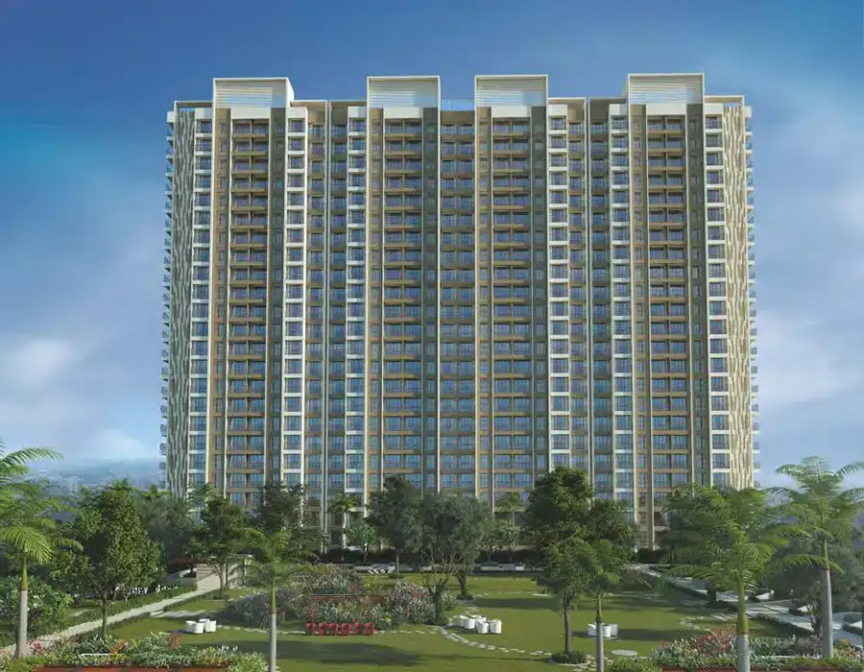
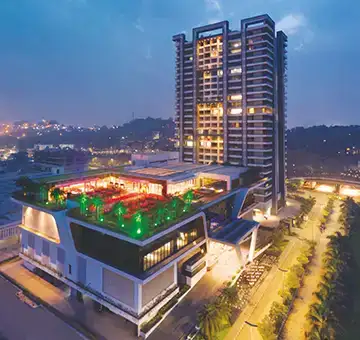
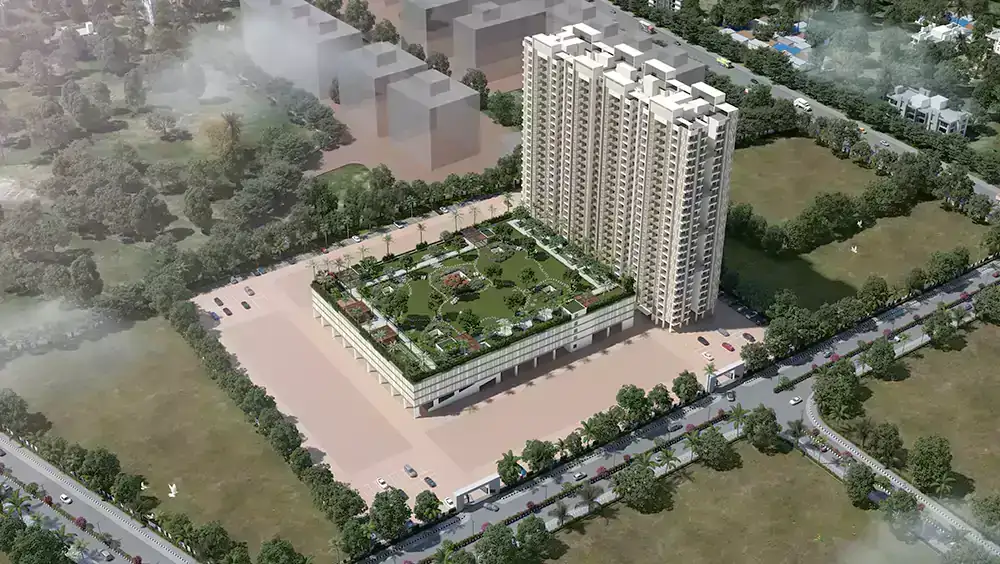
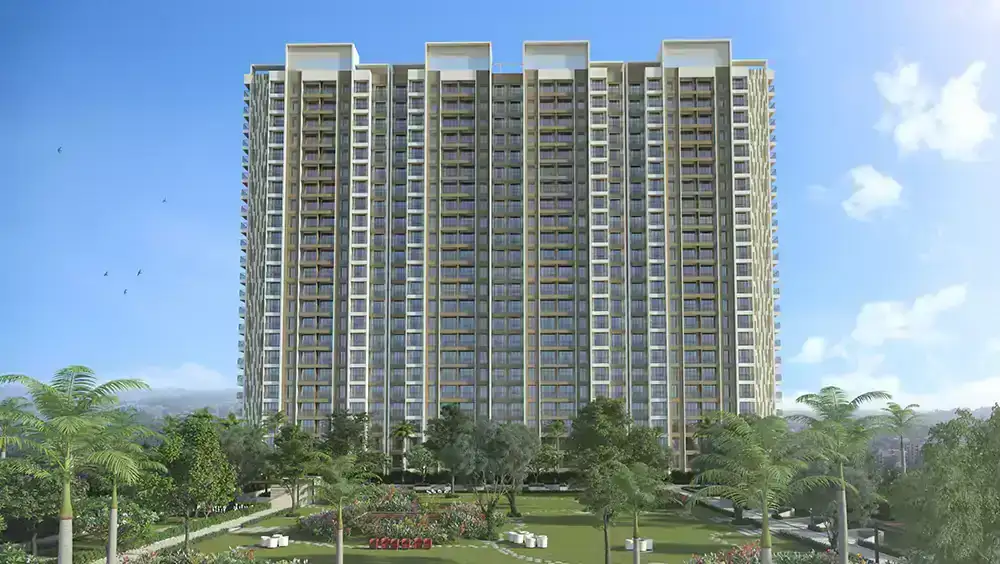
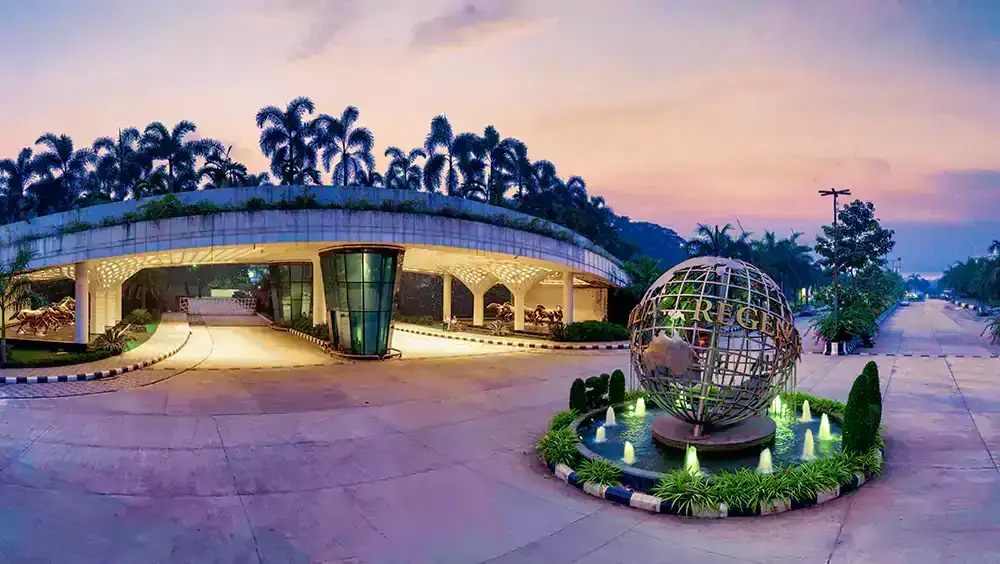
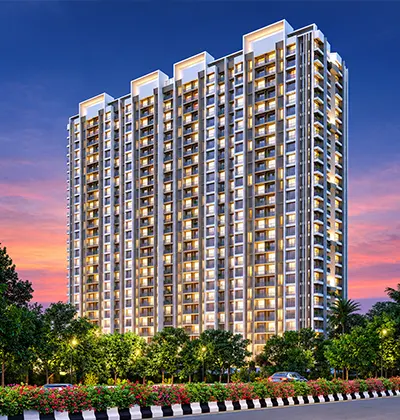
Regency Avana brings together well-planned residences and landscaped surroundings in a residential setting on Kalyan Murbad Road. Regency Avana Kalyan offers homes designed around comfortable everyday living, with select residences featuring sundecks that open towards views of the surrounding landscape.
At Avana Kalyan, the development combines residential comfort with convenient access to Kalyan’s established social infrastructure. With landscaped open spaces, leisure facilities, and the added benefit of zero SDR and club membership charges, the project offers a practical living environment for families seeking everyday convenience and a well-connected residential address.
Config.
Carpet Area
Price
1 BHK
519 SqFt
₹49.99 Lakhs
2 BHK
744 SqFt
₹76.99 Lakhs
2 BHK (XL)
760 SqFt
₹77.99 Lakhs
3 BHK
1050 SqFt
₹1.05 Cr.
Contact +91 8446705288 for live location, site visit, appointment, brochure, floor plan, sample flat video, latest price, sales office address, & other details of Regency Avana.
Digital Brochure
The Beautiful World Built Around A 5-Min Walk
Take a closer look at Avana Ulhasnagar through this video, showcasing the residences, landscaped areas, recreational spaces and overall surroundings. Explore the property and get a visual sense of its planned lifestyle and setting.
Fix An Appointment
Amenities at Regency Avana
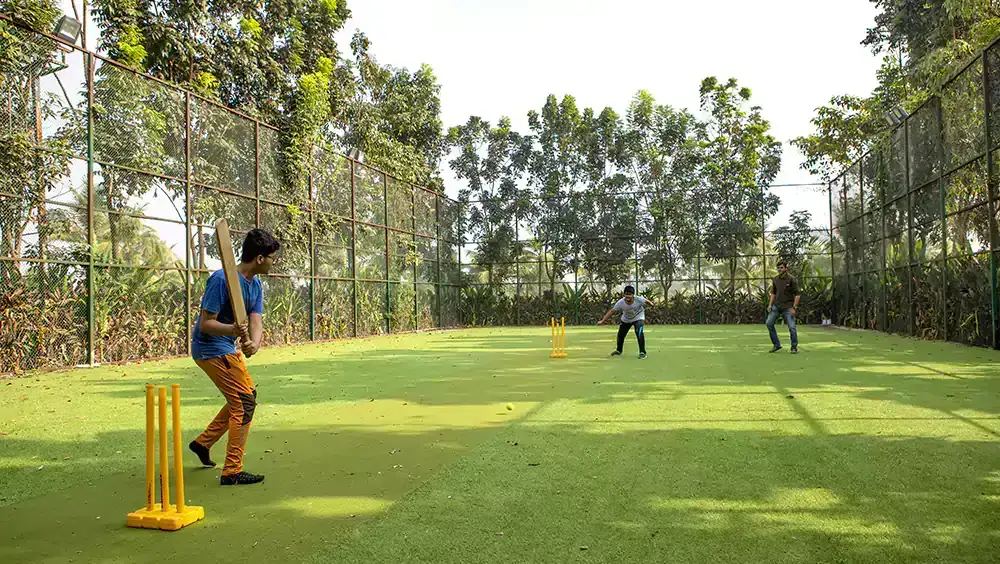
The development brings together spaces planned to complement everyday routines, leisure time and community living. Regency Avana Ulhasnagar offers a comfortable setting where residents can spend time, relax and connect with others.
The White Circle community landmark
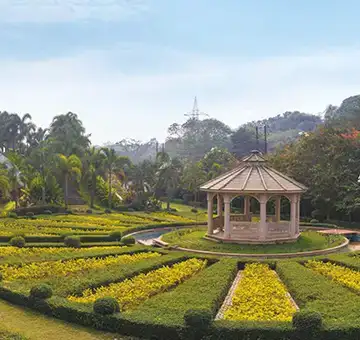
Gazebos and senior citizens' zone
50+ sports and active-life features
Kids' play area with sandpit
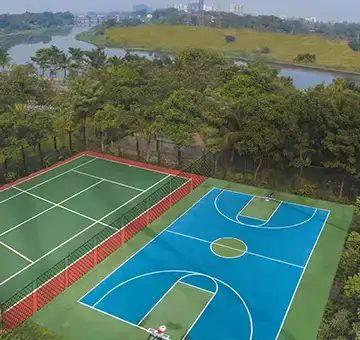
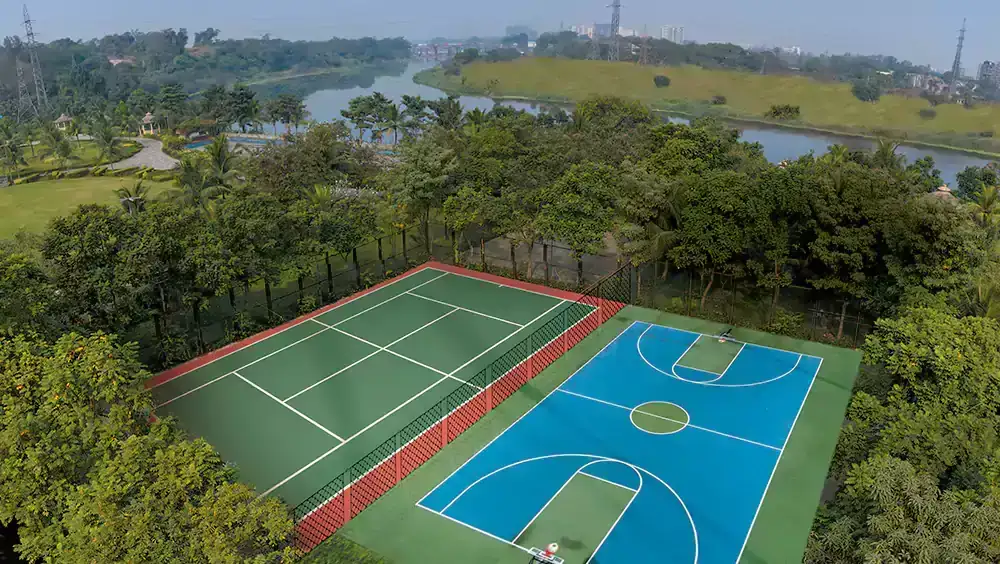
Multi-purpose tennis and basketball courts
Golf course with riverside views
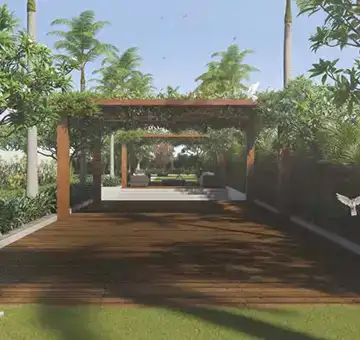
Conversation pergolas
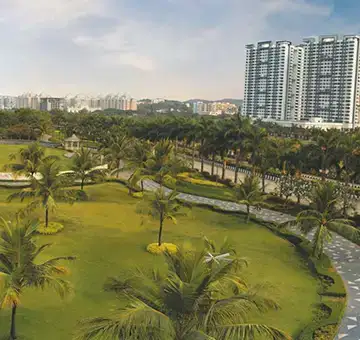
Green lawns with sitting lounges
Book Site Visit
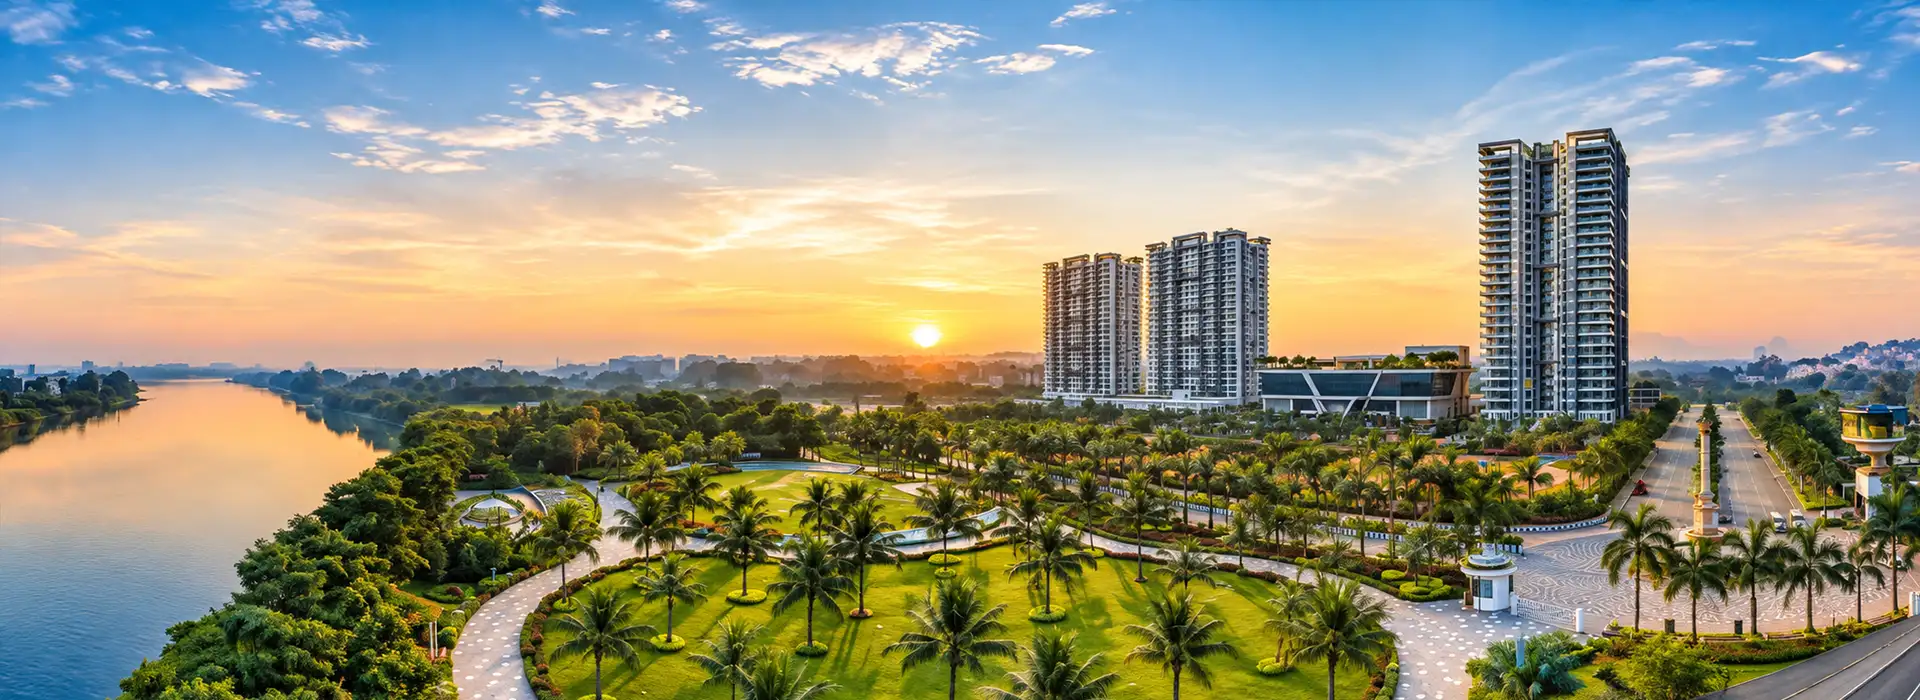
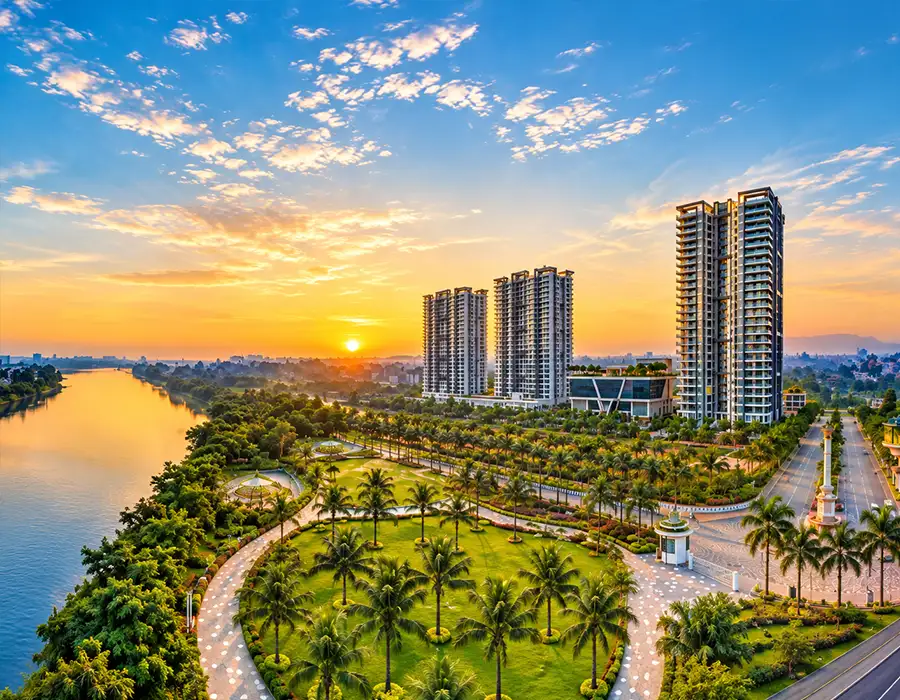
River Views at Avana Kalyan
Wake up to calming river views at Regency Kalyan and enjoy a more open outlook from select residences. The river-facing setting adds a natural visual element to everyday living, with select homes offering views of the surrounding landscape.
Project Hallmarks
Magnificent 3 Towers 27 Storeyed Each
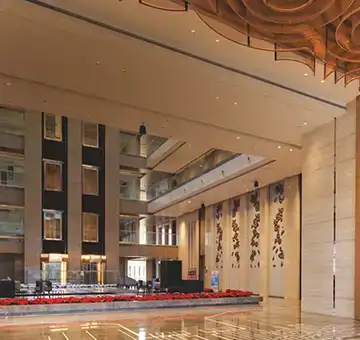
Grand Welcome Lobby
Luxurious 1, 2 & 3 Bed Residences
Sundecks with Serene River & Garden Facing Homes
Well-Planned & Vastu Compliant Spaces
Ready Luxurious Clubhouse
3 Tier Security Systems
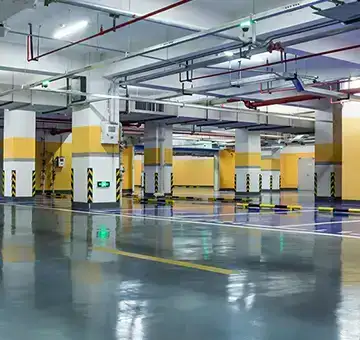
Ample Car Parks
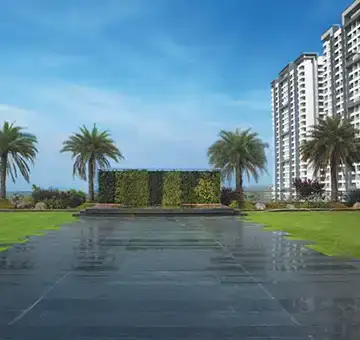
Lifestyle Landscaped Recreations
Sample Flat Video
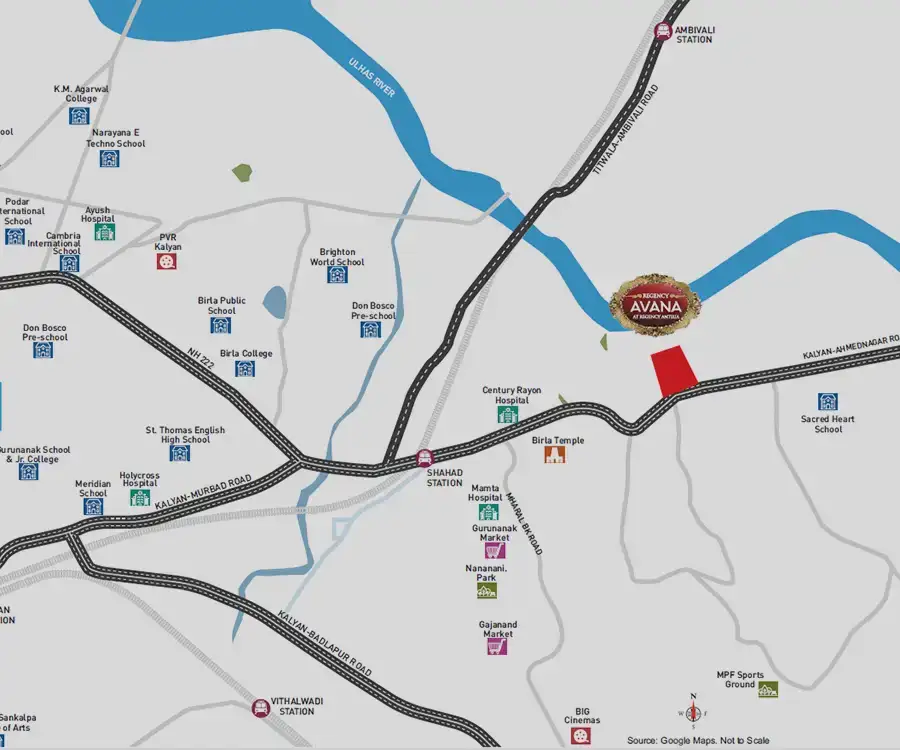
Strategic Location Of Regency Avana Kalyan
Located on Kalyan Murbad Road, Regency Avana Shahad is set within an established residential neighbourhood of Kalyan. Its location also provides access towards Shahad and surrounding areas, making it a suitable address for those looking for a connected residential setting.
Kalyan Railway Station
4.6 km | 12 mins
Birla College
2.3 km | 7 mins
Platinum Hospital
3.4 km | 10 mins
D Mart
0.3 km | 2 mins
SBI Bank
0.9 km | 3 mins
Sacred Hearts School
2.2 km | 7 mins
Reliance Digital
3.9 km | 11 mins
Get Live Location
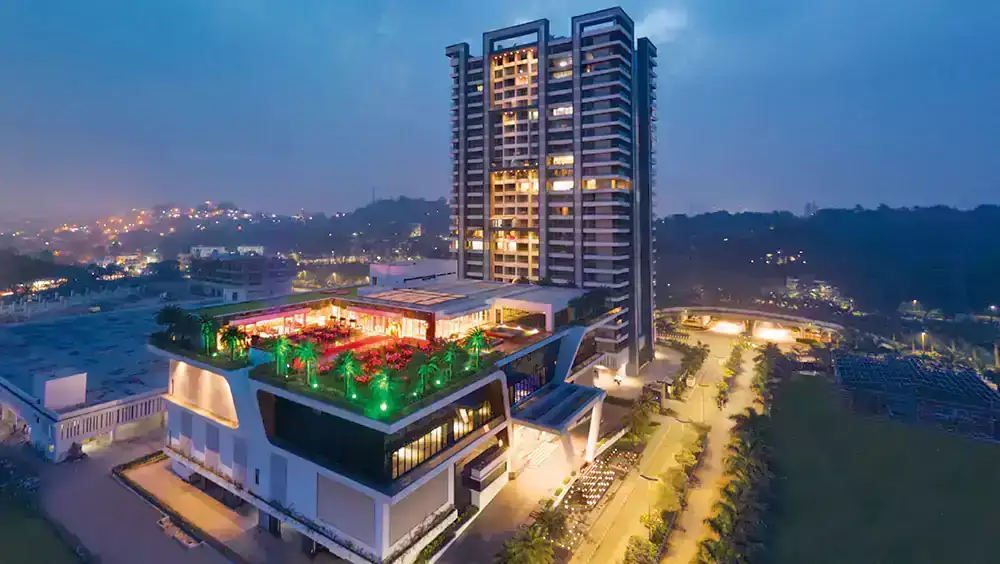
Avana Kalyan Lifestyle Clubhouse
The clubhouse is designed as a well-appointed indoor space with a welcoming setting, refined interiors and facilities planned for comfortable use by residents.
A Landmark In Itself
The White Circle A Grand Community Landmark & An Evening Meeting Point
A Place For Heart-to-heart Conversations
Gazebos & Senior Citizens Zone
Make The Best Years Of Their Lives Better
Kids Play Area With Sand-pit
Love All At The Grand Slam Zone
Multi-purpose Tennis & Basketball Courts
Where The Journey Into Lifestyle Indulgences Begins
# CLUBHOUSE LEVEL ‘0’ #
Ample car parks | Club service area | Lush green spaces in stilt area | 24 x 7 Security | Water body at the compound wall
Step Up To World-class Leisure Avenues
# CLUBHOUSE LEVEL ‘1’ #
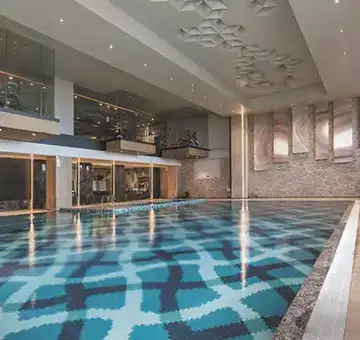
Magnificent air-con welcome lobby with reception area | Atrium, the centre of attraction | Restaurant & cafeteria with sitting lounge | Separate Swimming pool for Women & Men with kids pool & Counter current pool | Body & foot spa with massage parlour | Separate Salon for Women & Men | Jacuzzi, steam and sauna room | Capsule lifts | Crèche
Where The Greens Meet The Blues
Golf Course With Riverside Views
The Center Of Attraction
Magnificent Air-con Welcome Lobby With Reception Area And Atrium With Water Body
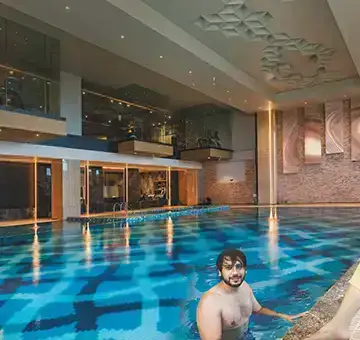
Where Aqua Creates A Lifetime Of Memories
Azure Blue Swimming Pool
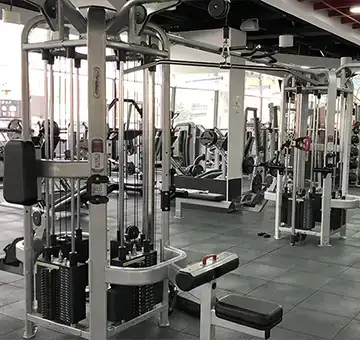
Train, Tone, Repeat.
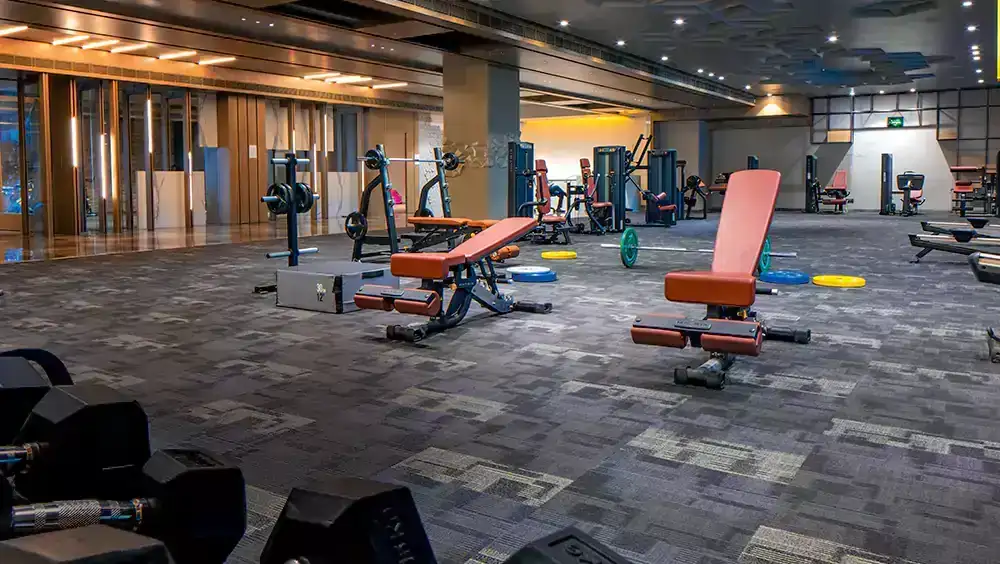
Uber Modern Gymnasium, Aerobics/Zumba/Yoga Zones & Skin Care Centre - Separate For Men & Women
Be Active, Live Active
# CLUBHOUSE LEVEL ‘2’ #
Separate gymnasium for women and men | Aerobics room | Yoga room | Kick boxing | Zumba dance fitness centre | Skin centre
For Impressions That Last A Lifetime
# CLUBHOUSE LEVEL ‘3’ #
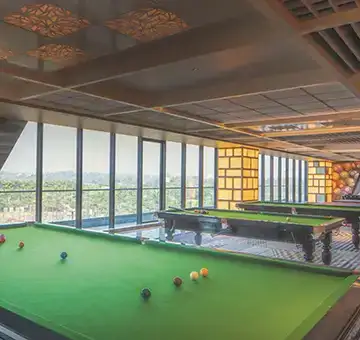
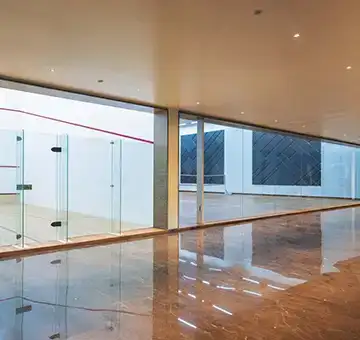
Auditorium with green room | Community hall | Indoor games room | Library/Net café | Squash & Badminton Courts with viewer’s gallery | Video Game Parlour | Golf & Cricket Simulator 9D Theatre
Because Life Is A Stage
Auditorium With Green Room
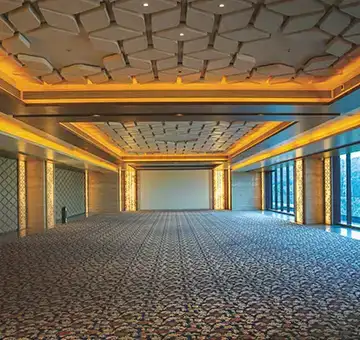
Perfect Venue For Your Crystal Jewellery
Royal Banquet Hall
Indulge In Gen-next Recreations
Video Game Parlour & Golf/Cricket Simulator Indoor Games Arcade
The Champion's League
Squash & Badminton Courts With Viewer's Gallery
Finest Royale Indulgences
# CLUBHOUSE LEVEL ‘4’ #
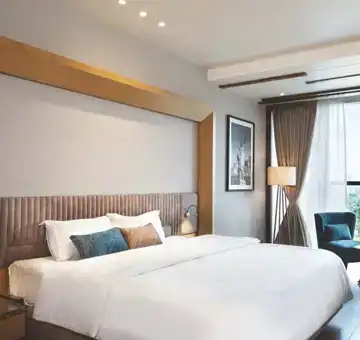
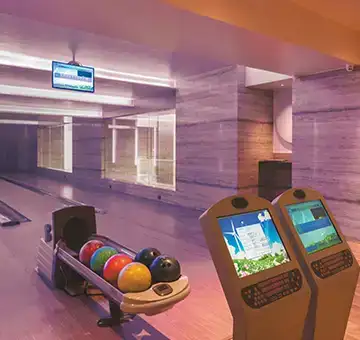
Guest rooms & sitting lounge | Reception area with housekeeping | Bowling alley | Card room | Exhibition space
Top-of-the-world Experiences
# CLUBHOUSE LEVEL ‘5’ #
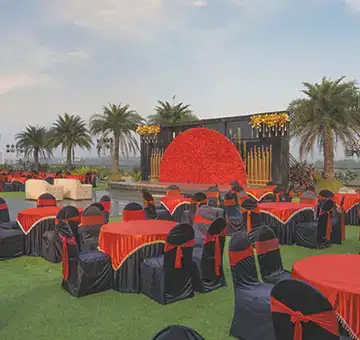
Sky lounge | Sunken sitting | Discotheque with bar corner | Banquet hall with open-air party lawn | Business centre
The New Heights Of Indulgences
Bowling Alley | Card Room
Touch The Sky, Meet The Stars
Club Roof-top With Banquet Hall & Open-air Party Law
Savour The Good Life
Sky Lounge With Sitting Area
Lifestyle Recreations That Invigorate Your Senses
Welcome To A New World Everyday
Avail Pick & Drop
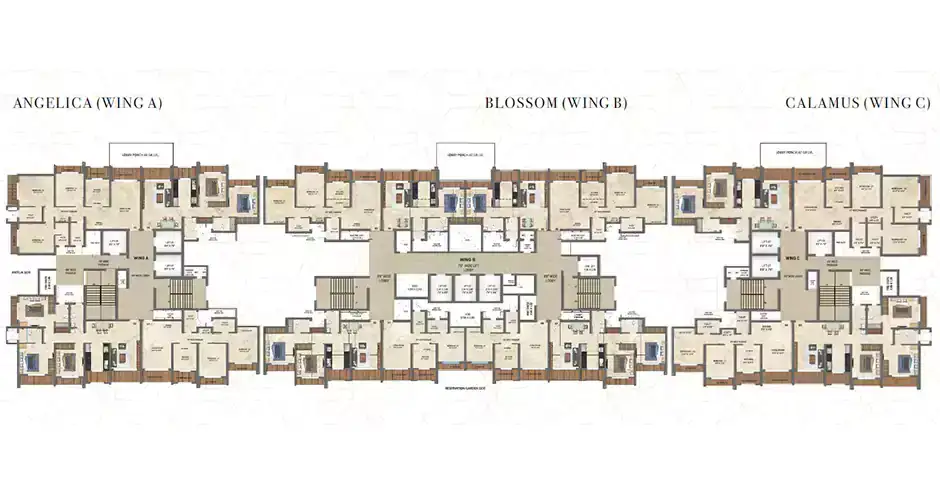
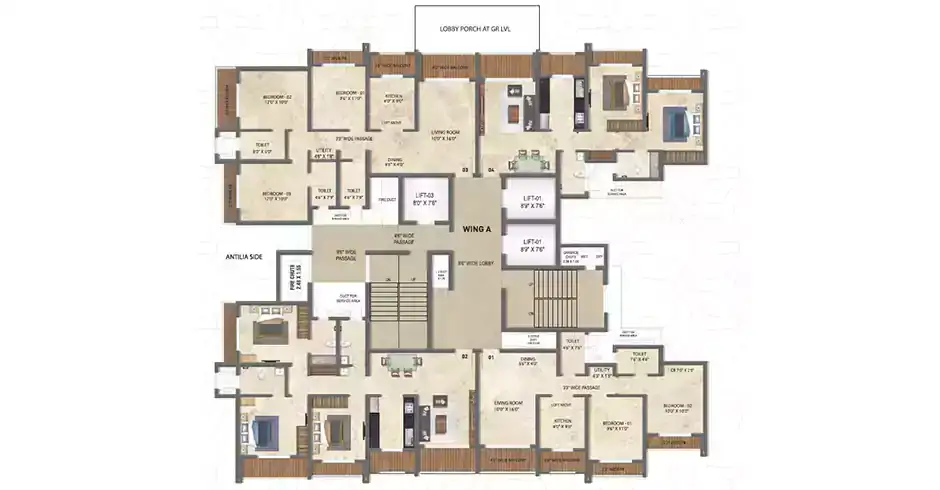
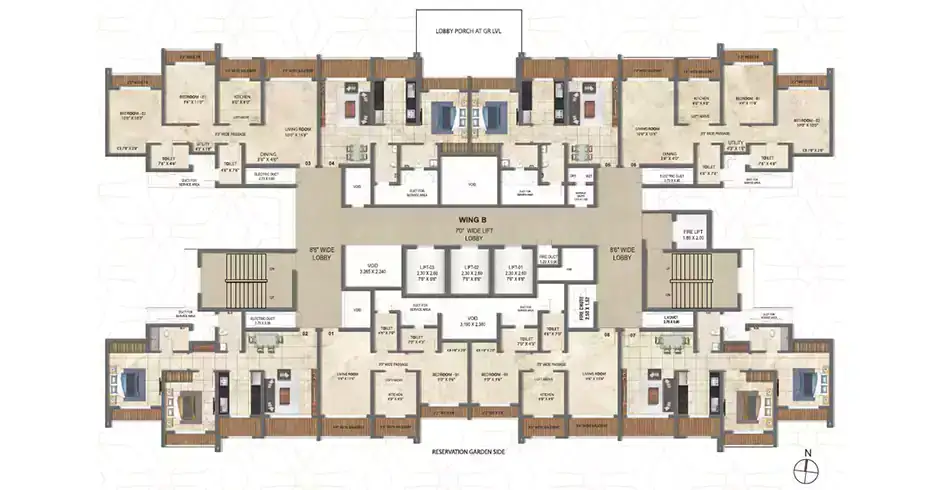
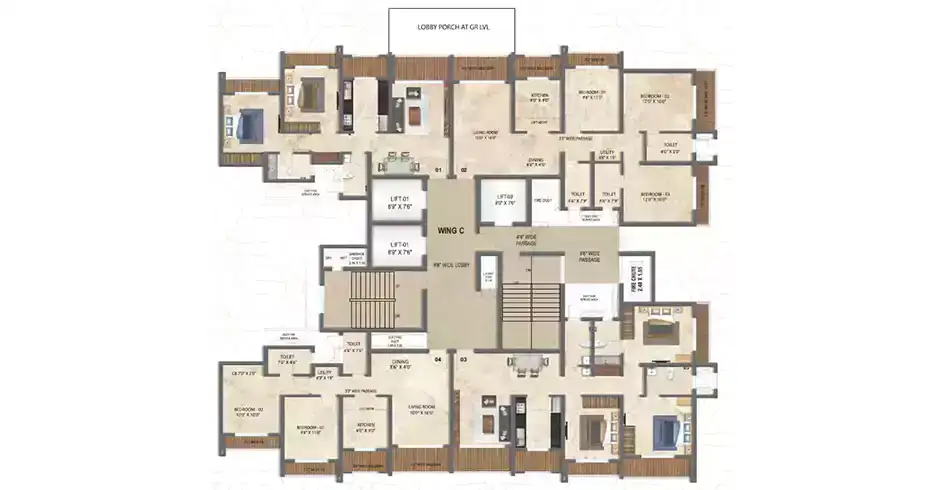
Floor Plans Of Regency Kalyan
The floor plans of Regency Kalyan provide a clear view of the available 1, 2 & 3 BHK home layouts, helping buyers understand the arrangement of living spaces, room proportions and overall space utilisation. For those exploring Regency Shahad, the plans make it easier to compare the available configurations and identify a home suited to their everyday requirements.
Cost Sheet
Latest Views of Regency Kalyan
Explore the latest project views and get a closer look at the residences, landscaped surroundings and key spaces at Avana Shahad. The gallery offers a visual glimpse of the development and its overall setting.
Payment Plan
FAQs
Q.
What configurations are available at Regency Avana?
A:
Regency Avana offers 1, 2 & 3 BHK residences, giving homebuyers a choice of layouts suited to different household sizes and preferences.
Q.
Where is Regency Avana located?
A:
The development is situated on Kalyan Murbad Road in Kalyan, with the surrounding location providing access towards Shahad and neighbouring areas.
Q.
What are the key features of the residences?
A:
Select residences feature sundecks with views towards the surrounding landscape, adding an open outdoor element to the home's living experience.
Q.
Does Regency Avana have a clubhouse?
A:
Yes, the project has a dedicated clubhouse that provides an indoor setting for residents within the residential community.
Q.
What is the RERA registration number of Regency Avana?
A:
The development is registered under MahaRERA numbers P51700032759 and P51700052485, covering its respective registered phases.
Q.
What is the possession date of Regency Avana, and does it offer Vastu-compliant homes?
A:
Regency Avana is expected to offer possession by December 2027. The project also offers homes designed with Vastu considerations for comfortable living.
Q.
How can I arrange a site visit?
A:
To arrange a site visit, buyers can contact the sales team on +91 8446705288 and schedule a convenient appointment.